
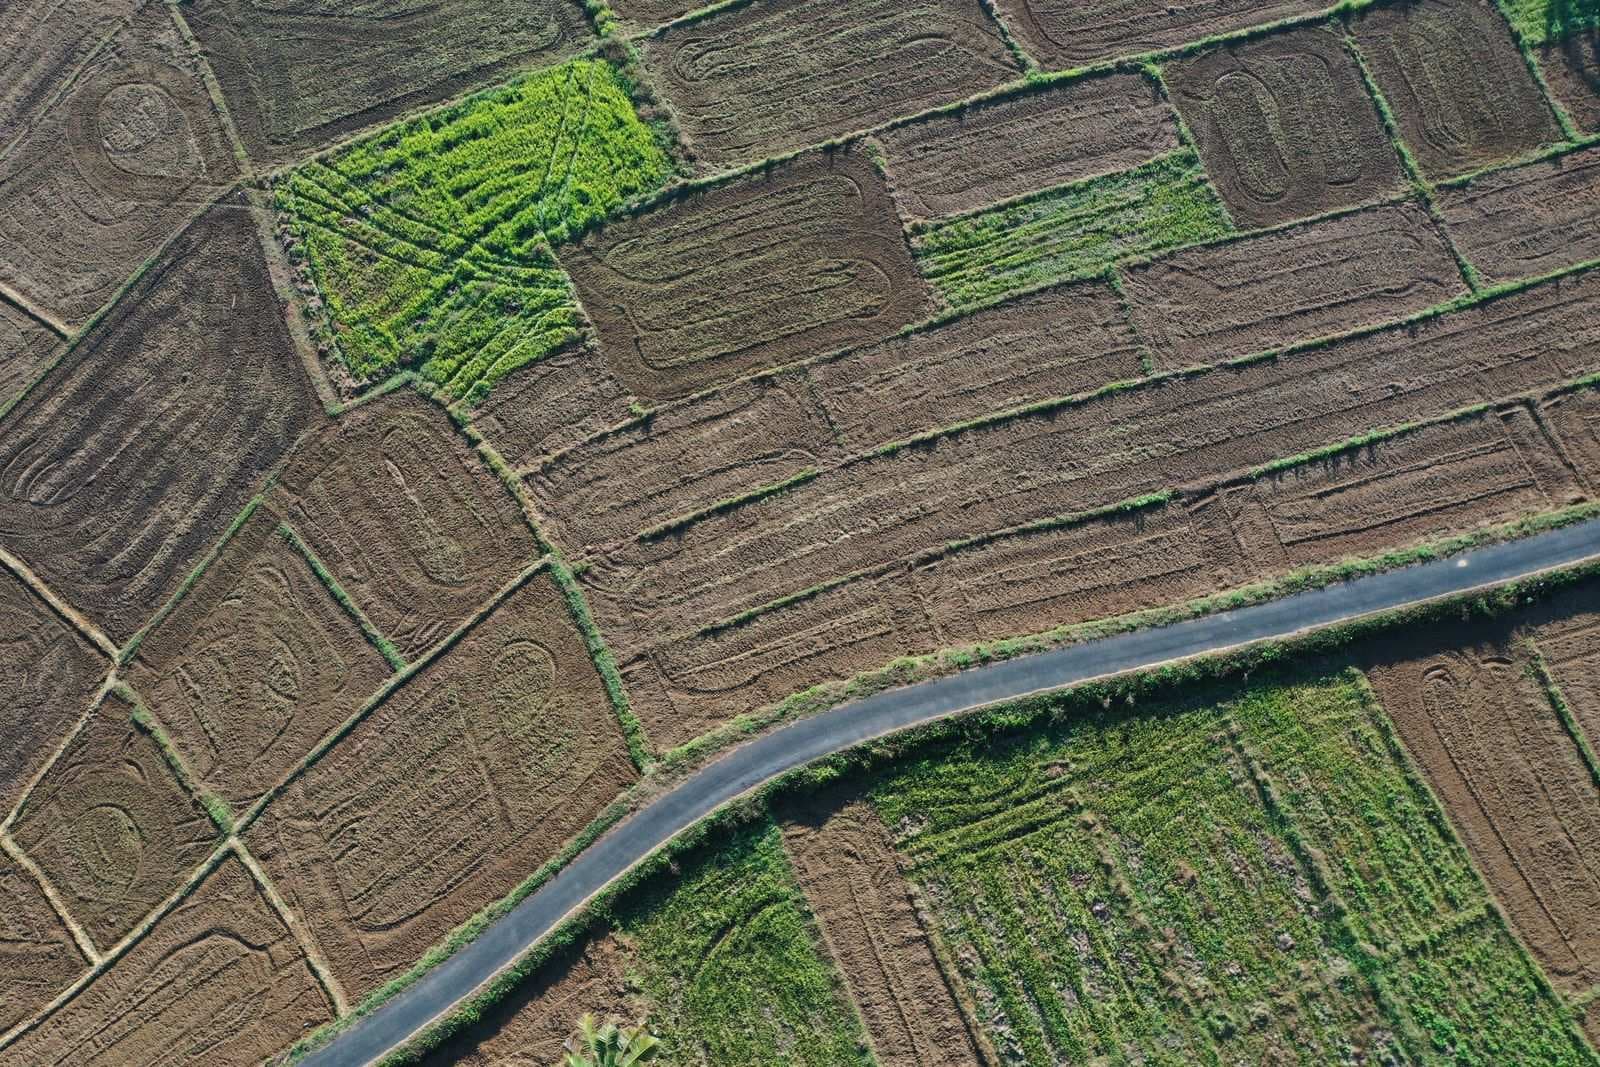
Sample imageAvailable
PlotSample listing
East-facing residential plot near Adiyur
Adiyur
- Land area
- 1,200 sq.ft · 2.75 cents
- Facing
- East
- Road width
- 30 ft
₹14.5 Lakh
Adiyur village, Kandhili PanchayatListing ID: JP-1004Last updated: 6 Nov 2026
Plot in Adiyur village, Kandhili Panchayat, Tirupattur District. Plot sizes: 585 – 2,912 sq.ft; Plots in layout: 120; Road width: 40 ft. Price: Price on request.
Price on request
Royal City is a residential plot layout at S.F. No. 481/3A, 3B and 482/1, 2, 2A, 2B, 2C of Adiyur village, Kandhili Panchayat, Tirupattur Taluk & District. The layout plan shows 120 plots: most are 1,170 sq.ft, with larger plots up to 2,912 sq.ft and smaller 585 sq.ft plots. A planned 40 ft road runs through the middle, with 33 ft, 30 ft and 24 ft internal roads, a park, and areas set aside for TANGEDCO and public use. The layout fronts the existing 7 m wide Elavampatti – Tirupattur tar road. The plan is marked DTCP and RERA approved; the approval numbers will be added here. Call us for the current availability and price of each plot.
Tap a plot to see its size and availability. Use + to zoom in, and drag to move around the plan.
Availability isn't marked on the map yet. Call or WhatsApp us to check a plot.
Select a plot on the map to see its details.
Sizes as printed on the approved layout plan. Call us for the current availability and price of each plot.
| Size | Plots | Plot numbers |
|---|---|---|
| 585 sq.ft1.34 cents | 16 | 94–98, 101–105, 108–112, 115 |
| 652 sq.ft1.5 cents | 1 | 114 |
| 652.5 sq.ft1.5 cents | 3 | 99–100, 113 |
| 981.25 sq.ft2.25 cents | 1 | 90 |
| 1,170 sq.ft2.69 cents | 71 | 1–24, 28–47, 54–73, 106–107, 116–120 |
| 1,277.25 sq.ft2.93 cents | 1 | 91 |
| 1,350 sq.ft3.1 cents | 6 | 48–53 |
| 1,352 sq.ft3.1 cents | 4 | 88–89, 92–93 |
| 1,378 sq.ft3.16 cents | 1 | 77 |
| 1,426.75 sq.ft3.28 cents | 1 | 78 |
| 1,472.25 sq.ft3.38 cents | 1 | 79 |
| 1,521 sq.ft3.49 cents | 1 | 80 |
| 1,569.75 sq.ft3.6 cents | 1 | 81 |
| 1,618.5 sq.ft3.72 cents | 1 | 82 |
| 1,670.5 sq.ft3.83 cents | 1 | 83 |
| 1,718.75 sq.ft3.95 cents | 1 | 75 |
| 1,719.25 sq.ft3.95 cents | 1 | 84 |
| 1,768 sq.ft4.06 cents | 1 | 85 |
| 1,820 sq.ft4.18 cents | 1 | 86 |
| 1,868.75 sq.ft4.29 cents | 1 | 87 |
| 2,227.5 sq.ft5.11 cents | 1 | 76 |
| 2,373 sq.ft5.45 cents | 1 | 26 |
| 2,566.5 sq.ft5.89 cents | 1 | 27 |
| 2,760.25 sq.ft6.34 cents | 1 | 74 |
| 2,912 sq.ft6.69 cents | 1 | 25 |
Plot 1
1,170 sq.ft
Plot 2
1,170 sq.ft
Plot 3
1,170 sq.ft
Plot 4
1,170 sq.ft
Plot 5
1,170 sq.ft
Plot 6
1,170 sq.ft
Plot 7
1,170 sq.ft
Plot 8
1,170 sq.ft
Plot 9
1,170 sq.ft
Plot 10
1,170 sq.ft
Plot 11
1,170 sq.ft
Plot 12
1,170 sq.ft
Plot 13
1,170 sq.ft
Plot 14
1,170 sq.ft
Plot 15
1,170 sq.ft
Plot 16
1,170 sq.ft
Plot 17
1,170 sq.ft
Plot 18
1,170 sq.ft
Plot 19
1,170 sq.ft
Plot 20
1,170 sq.ft
Plot 21
1,170 sq.ft
Plot 22
1,170 sq.ft
Plot 23
1,170 sq.ft
Plot 24
1,170 sq.ft
Plot 25
2,912 sq.ft
Plot 26
2,373 sq.ft
Plot 27
2,566.5 sq.ft
Plot 28
1,170 sq.ft
Plot 29
1,170 sq.ft
Plot 30
1,170 sq.ft
Plot 31
1,170 sq.ft
Plot 32
1,170 sq.ft
Plot 33
1,170 sq.ft
Plot 34
1,170 sq.ft
Plot 35
1,170 sq.ft
Plot 36
1,170 sq.ft
Plot 37
1,170 sq.ft
Plot 38
1,170 sq.ft
Plot 39
1,170 sq.ft
Plot 40
1,170 sq.ft
Plot 41
1,170 sq.ft
Plot 42
1,170 sq.ft
Plot 43
1,170 sq.ft
Plot 44
1,170 sq.ft
Plot 45
1,170 sq.ft
Plot 46
1,170 sq.ft
Plot 47
1,170 sq.ft
Plot 48
1,350 sq.ft
Plot 49
1,350 sq.ft
Plot 50
1,350 sq.ft
Plot 51
1,350 sq.ft
Plot 52
1,350 sq.ft
Plot 53
1,350 sq.ft
Plot 54
1,170 sq.ft
Plot 55
1,170 sq.ft
Plot 56
1,170 sq.ft
Plot 57
1,170 sq.ft
Plot 58
1,170 sq.ft
Plot 59
1,170 sq.ft
Plot 60
1,170 sq.ft
Plot 61
1,170 sq.ft
Plot 62
1,170 sq.ft
Plot 63
1,170 sq.ft
Plot 64
1,170 sq.ft
Plot 65
1,170 sq.ft
Plot 66
1,170 sq.ft
Plot 67
1,170 sq.ft
Plot 68
1,170 sq.ft
Plot 69
1,170 sq.ft
Plot 70
1,170 sq.ft
Plot 71
1,170 sq.ft
Plot 72
1,170 sq.ft
Plot 73
1,170 sq.ft
Plot 74
2,760.25 sq.ft
Plot 75
1,718.75 sq.ft
Plot 76
2,227.5 sq.ft
Plot 77
1,378 sq.ft
Plot 78
1,426.75 sq.ft
Plot 79
1,472.25 sq.ft
Plot 80
1,521 sq.ft
Plot 81
1,569.75 sq.ft
Plot 82
1,618.5 sq.ft
Plot 83
1,670.5 sq.ft
Plot 84
1,719.25 sq.ft
Plot 85
1,768 sq.ft
Plot 86
1,820 sq.ft
Plot 87
1,868.75 sq.ft
Plot 88
1,352 sq.ft
Plot 89
1,352 sq.ft
Plot 90
981.25 sq.ft
Plot 91
1,277.25 sq.ft
Plot 92
1,352 sq.ft
Plot 93
1,352 sq.ft
Plot 94
585 sq.ft
Plot 95
585 sq.ft
Plot 96
585 sq.ft
Plot 97
585 sq.ft
Plot 98EWS
585 sq.ft
Plot 99
652.5 sq.ft
Plot 100
652.5 sq.ft
Plot 101
585 sq.ft
Plot 102
585 sq.ft
Plot 103
585 sq.ft
Plot 104
585 sq.ft
Plot 105
585 sq.ft
Plot 106
1,170 sq.ft
Plot 107
1,170 sq.ft
Plot 108
585 sq.ft
Plot 109
585 sq.ft
Plot 110
585 sq.ft
Plot 111
585 sq.ft
Plot 112
585 sq.ft
Plot 113
652.5 sq.ft
Plot 114EWS
652 sq.ft
Plot 115
585 sq.ft
Plot 116
1,170 sq.ft
Plot 117
1,170 sq.ft
Plot 118
1,170 sq.ft
Plot 119EWS
1,170 sq.ft
Plot 120
1,170 sq.ft
EWS = reserved for the Economically Weaker Section, as marked on the plan.
DTCP layout approval
Declared by seller · approval number to be added
Verification pending
TNRERA registration
Declared by seller · approval number to be added
Verification pending
Please verify all documents independently, preferably with a lawyer, before making any payment.
Exact map location will be shared when you enquire.
Adiyur
₹14.5 Lakh
Tirupattur
₹27 Lakh
Jolarpettai
₹18.75 Lakh